


Ye mera room h or ye sb chize meri h inn sb ko kaise set kru jo acha dikhe or
- Ek bada bed (metal frame)
- 2 study tables + chairs
- Built-in wall shelves (quite a few)
- Ek badi wardrobe/almirah
- Metal rack/shelf unit
- 2-3 suitcases
- Bags, kapde bikhre hue hain
🛏️ Room Setup Guide - Step by Step
STEP 1 - Pehle Saaf Karo (30 min)
- Bed se saari cheezein hatao, sirf pillow aur bedsheet rakho
- Floor pe padi sab bags ek jagah karo
- Kapde door pe mat latkaao - door hook ya hanger use karo
STEP 2 - Furniture Placement (Best Layout)
[Window]          [Door]
    |                 |
  BED           WARDROBE
(window ke       (already
 paas rakho)      theek hai)

[SHELF WALL]    [STUDY AREA]
Built-in         Table + Chair
shelves          (corner mein)
STEP 3 - Shelves Ka Use (Sabse Zaroori!)
| Shelf | Kya Rakho |
|---|---|
| Top shelf | Suitcase / off-season bags |
| Upper middle | Books, notebooks, files |
| Middle | Daily use items, water bottle, gadgets |
| Lower | Kapde fold karke ya small boxes |
| Bottom | Shoes / heavy items |
STEP 4 - Suitcase Problem Solve Karo
- Khali suitcase - Bed ke neeche slide karo (under-bed storage!)
- Kapdo wali suitcase - Upar shelf pe ya wardrobe mein rakho
- Daily use bag - Study table ke paas hook pe latkaao
STEP 5 - Look Better Banana (Low Cost)
- Fairy lights / LED strip - ₹150-300 mein milti hai, shelf ke upar lagao - instant cozy vibe
- Ek color ka bedsheet - Solid dark blue ya grey, floral ke bajaye - cleaner look
- Small poster ya calendar - Ek wall pe lagao, boring walls fix hongi
- Hook strip (Command strips) - Door pe ya wall pe - bags/clothes ka jagah fix karo
- Table lamp - Study table pe, better light aur professional look
STEP 6 - Daily Habit (Sab Kuch Maintain Karne Ke Liye)
- Bed subah uthke banao - Room instantly 50% achha dikhta hai
- Har cheez ki ek jagah fix karo - Use karo, wapas rakho
- Floor bilkul clear rakho - Sirf furniture, koi bag/kapda floor pe nahi
Quick Priority List
- ✅ Sab kuch bed aur floor se hatao
- ✅ Suitcase under-bed ya shelf mein
- ✅ Study table shelves ke paas shift karo
- ✅ Fairy lights ya LED strip lagao
- ✅ Ek solid color bedsheet lao
Photo bna ke dikha
A well-organized Indian rented room/PG room interior. The room has white walls, a neatly made bed with a solid dark blue bedsheet near the window with a beige curtain, two wooden study tables placed in an L-shape in the corner with books and a lamp on them, built-in wall shelves neatly arranged with books, bottles, and small items, a large dark brown wooden wardrobe, a metal storage rack with organized items, fairy lights strung along the top shelf, a ceiling fan, clean floor with no clutter, warm lighting, realistic photo style
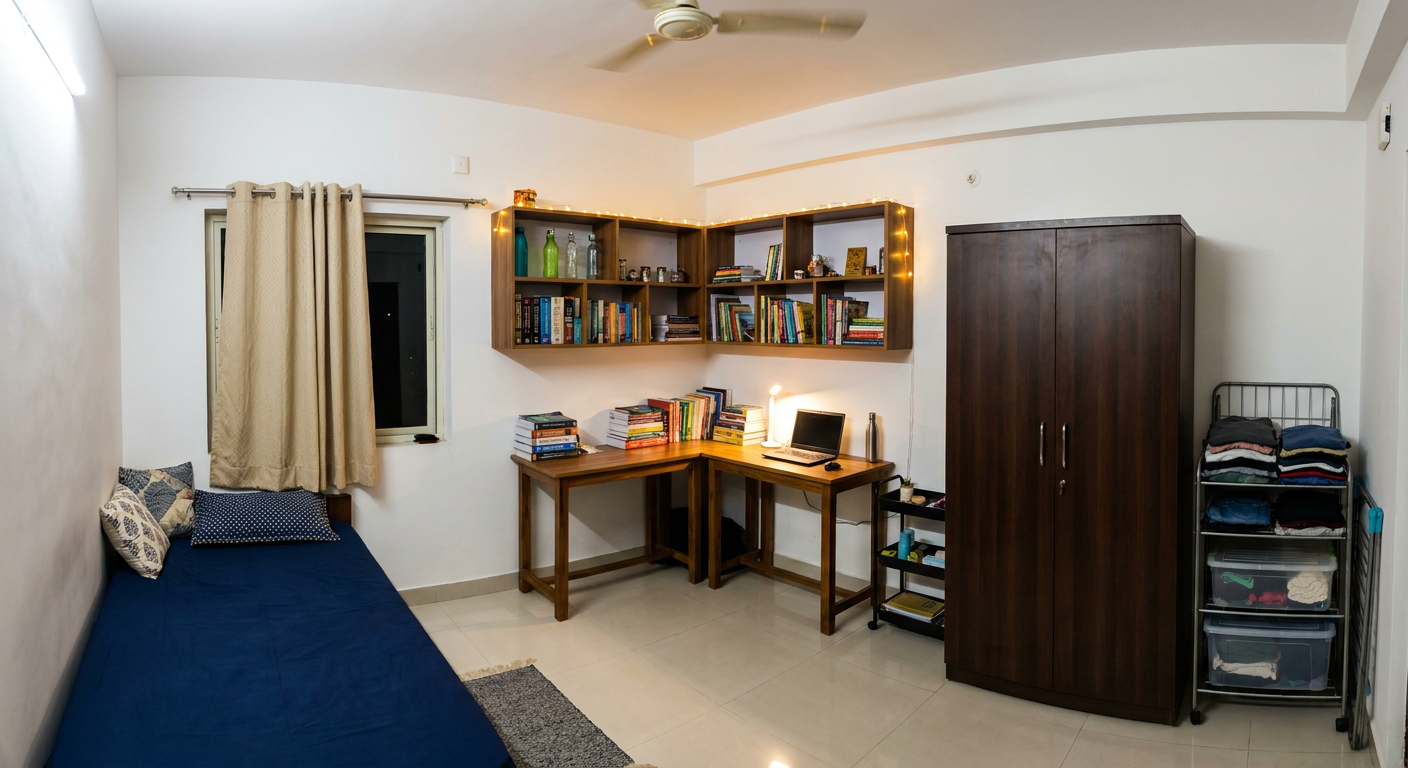
- 🛏️ Bed - Window ke paas, solid dark blue bedsheet - clean aur neat
- 📚 Study tables - Corner mein side by side, books aur table lamp ke saath
- 🗄️ Wall shelves - Saari cheezein organized rows mein - books, bottles, items
- ✨ Fairy lights - Shelf ke upar - instant cozy look
- 🧳 Floor bilkul saaf - Koi suitcase, bag ya kapda nahi
- 💡 Warm lighting - Room acha aur welcoming lagta hai
- Bedsheet badlo - solid color wali lo (₹200-300)
- Floor clear karo - sab kuch shelf/under-bed mein
- Fairy lights lagao (₹150-200) - Amazon/Meesho pe milti hain
Bhej
- Mobile pe - Image pe long press karo, phir "Save Image" ya "Download" select karo
- PC pe - Image pe right click karo, "Save image as" click karo
Me kuch bhi change nhi kr skta or na hi renovation kr skta hu bs in sb chiz o ko kaise set kru ye bta
- 1 bada bed (metal frame)
- 2 study tables + 2 chairs
- 1 badi wardrobe/almirah
- Built-in wall shelves (wall mein bani hain)
- 1 metal rack (grey, chhota)
- 2-3 suitcases
- Bags, kapde
A simple top-down floor plan layout diagram of a small Indian bedroom room arrangement. The room is rectangular. Layout shows: BED placed along the left wall near the window, two STUDY TABLES placed side by side along the right wall under the built-in shelves, WARDROBE on the far wall in the center, METAL RACK placed next to the wardrobe, suitcases stored under the bed or stacked in one corner. Clean minimal diagram with labels in English, bird's eye view, flat design, white background, clear arrows and labels for each furniture piece
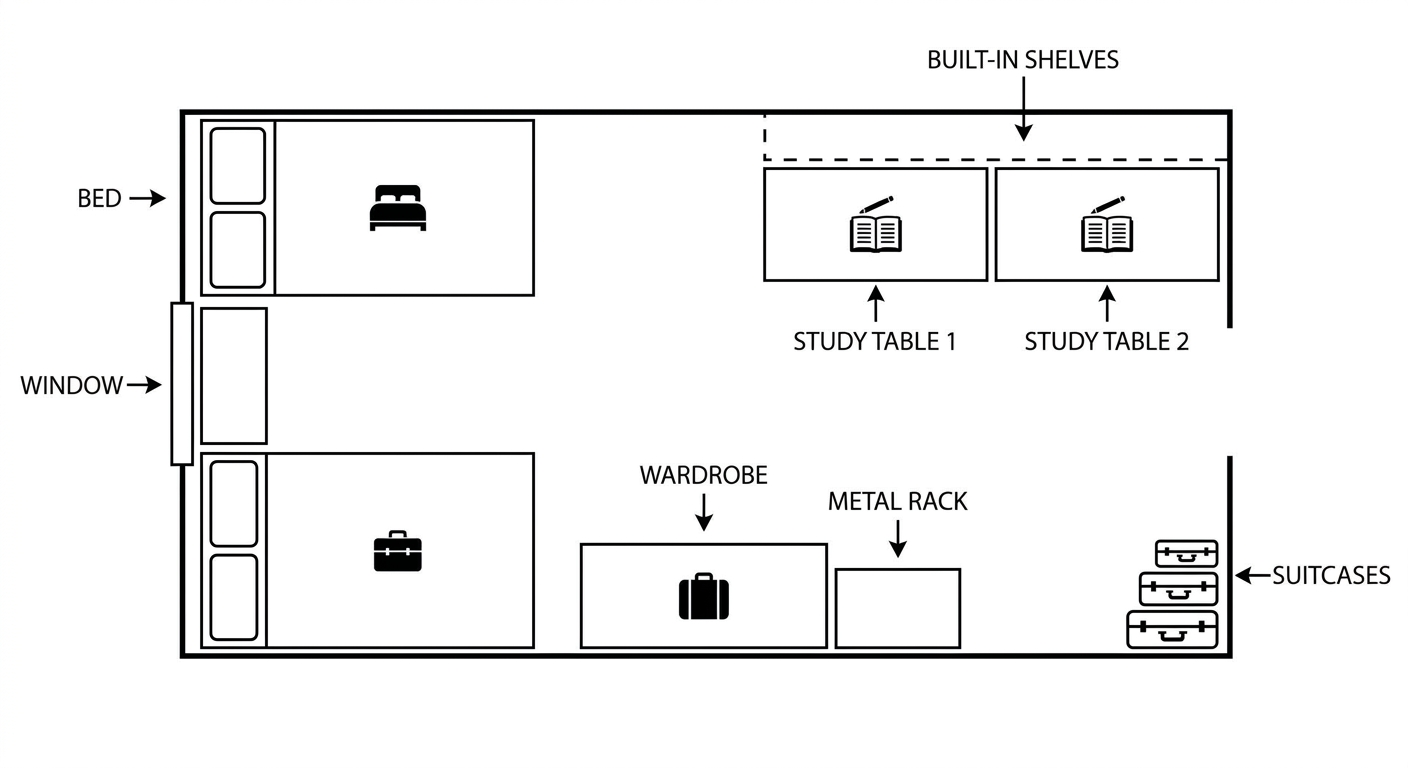
Zero Budget Setup - Sirf Rearrange Karo
🛏️ BED
- Window ke side mein rakho (left wall pe)
- Isse natural light aayegi aur room bada dikhega
- Bed ke neeche - suitcases slide kar do, floor clear ho jayega
📚 STUDY TABLES (2 hain tumhare paas)
- Dono tables built-in shelves wali wall ke saamne rakho
- Side by side lagao - ek study ke liye, ek rakhne ke liye
- Chair table ke saamne, beech mein nahi
🗄️ WARDROBE
- Ye pehle se theek jagah pe hai - wahi rehne do
- Iske andar kapde fold karke rakho, door pe mat latkaao
📦 METAL RACK
- Wardrobe ke paas ya entry door ke side mein rakho
- Isme papers/books/daily use cheezein rakho
🧳 SUITCASES
- Khali suitcase - bed ke neeche
- Bhari suitcase - wall ke corner mein stack karke
- Floor pe aise bikhri mat rehne do
🪑 CHAIRS
- Jab use na ho - table ke neeche push karo
- Floor clear rehega