

This is my bedroom 8 I want to add colors and interior design so Add blush pink + white along with interior design such the wardrobe comes under sajja and with floating study table
Photorealistic interior-design visualization of a compact unfinished bedroom matching this viewpoint: two adjacent walls with a large window on the left wall and a smaller window on the back wall, a right-side blank wall, a recessed false ceiling. Use a soft blush pink and warm white palette. Build a full-height warm-white wardrobe under the existing overhead sajja/loft on the right wall, with blush-pink fluted panel accents and slim champagne-gold handles. Place a floating white study table on the back wall beneath the smaller window, with a blush-pink drawer unit, a round mirror/pinboard area, and two thin floating shelves. Add a low upholstered bed in blush pink with white bedding, light beige curtains, warm cove lighting and pendant bedside lights, a light neutral rug, and clean contemporary finishes. Preserve practical window clearance and make the room feel spacious.
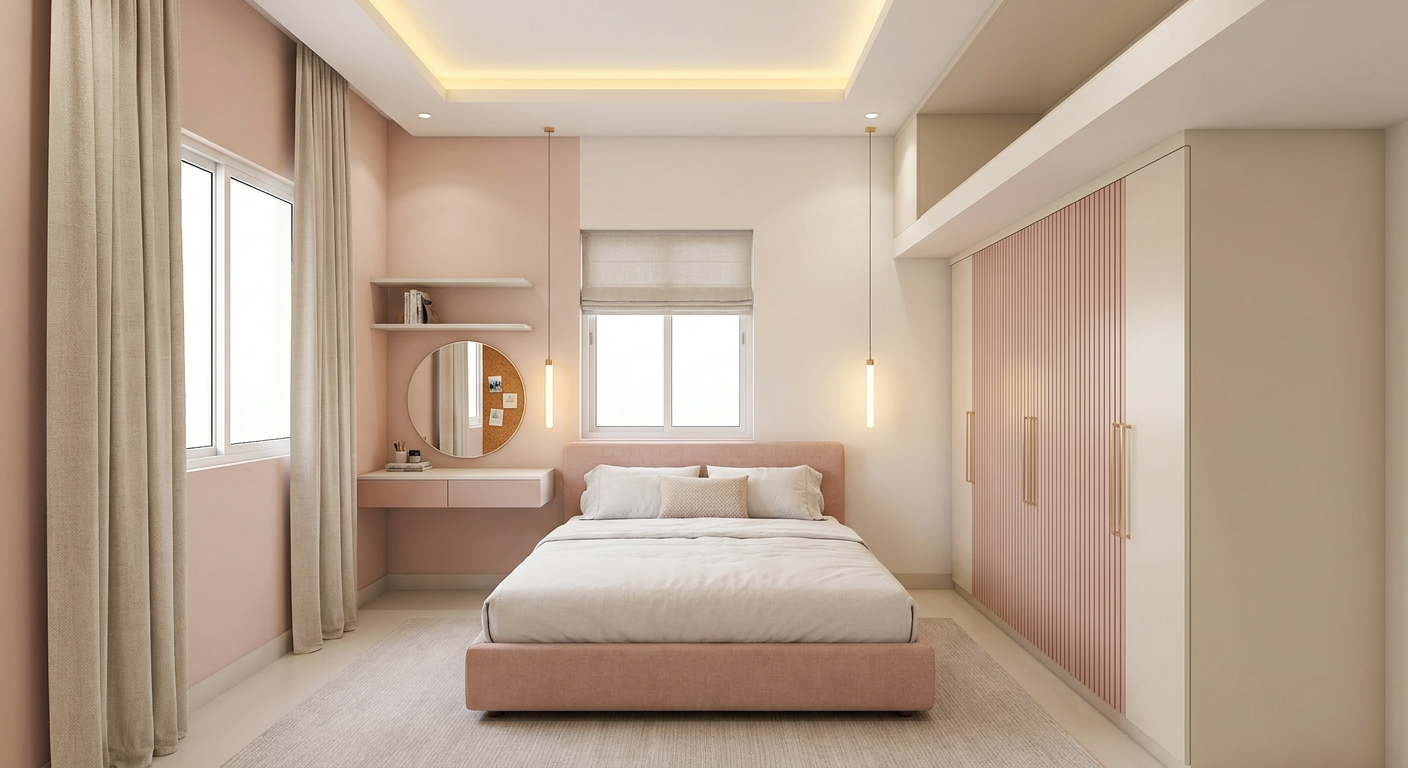
- Right wall: Full-height warm-white wardrobe fitted below the sajja. Use blush-pink fluted vertical panels in the center or on alternate shutters, slim champagne-gold handles, and a loft-aligned top finish.
- Back wall, under the smaller window: Floating white study table, about 4.5 to 5 ft long if space permits. Add one blush-pink drawer unit at one side and leave the other side open for leg room.
- Above study: Two narrow white floating shelves to the side of the window, not blocking the window opening. Add a small round mirror or pinboard.
- Bed: Place a low bed toward the left/open side, with a blush-pink upholstered headboard and white or off-white bedding.
- Left large window: Warm white curtains with a blush-pink blackout layer. Avoid placing tall furniture in front of it.
- Main walls: warm off-white.
- Accent wall or headboard panel: muted blush pink, not bright pink.
- Wardrobe: matte white with blush accents.
- Floor: keep a light grey, beige, or white marble-look finish with a cream rug.
- Lighting: warm 3000K cove lights, plus two small bedside pendant lights or wall lights.
Create an other one
Alternative photorealistic interior-design visualization for the same compact unfinished bedroom and viewing direction: large window on the left wall, smaller window on the back wall, blank right wall and existing overhead sajja/loft. Design in blush pink, ivory white, and light oak. Install a sleek full-height ivory-white wardrobe directly under the sajja on the right wall, using three plain shutter panels, one blush-pink arched niche with concealed warm lighting, and minimal brass handles. Create a floating light-oak and white study desk below the back-wall window with a blush-pink open cubby, wall-mounted drawers, and a single curved shelf beside the window. Place the bed against the left-side wall with a tall softly curved blush upholstered headboard, ivory bedding, a textured beige rug, sheer white curtains with blush side drapes, a round brass wall sconce, warm cove lighting in the existing false ceiling, and a refined calm contemporary bedroom mood. Do not block either window.
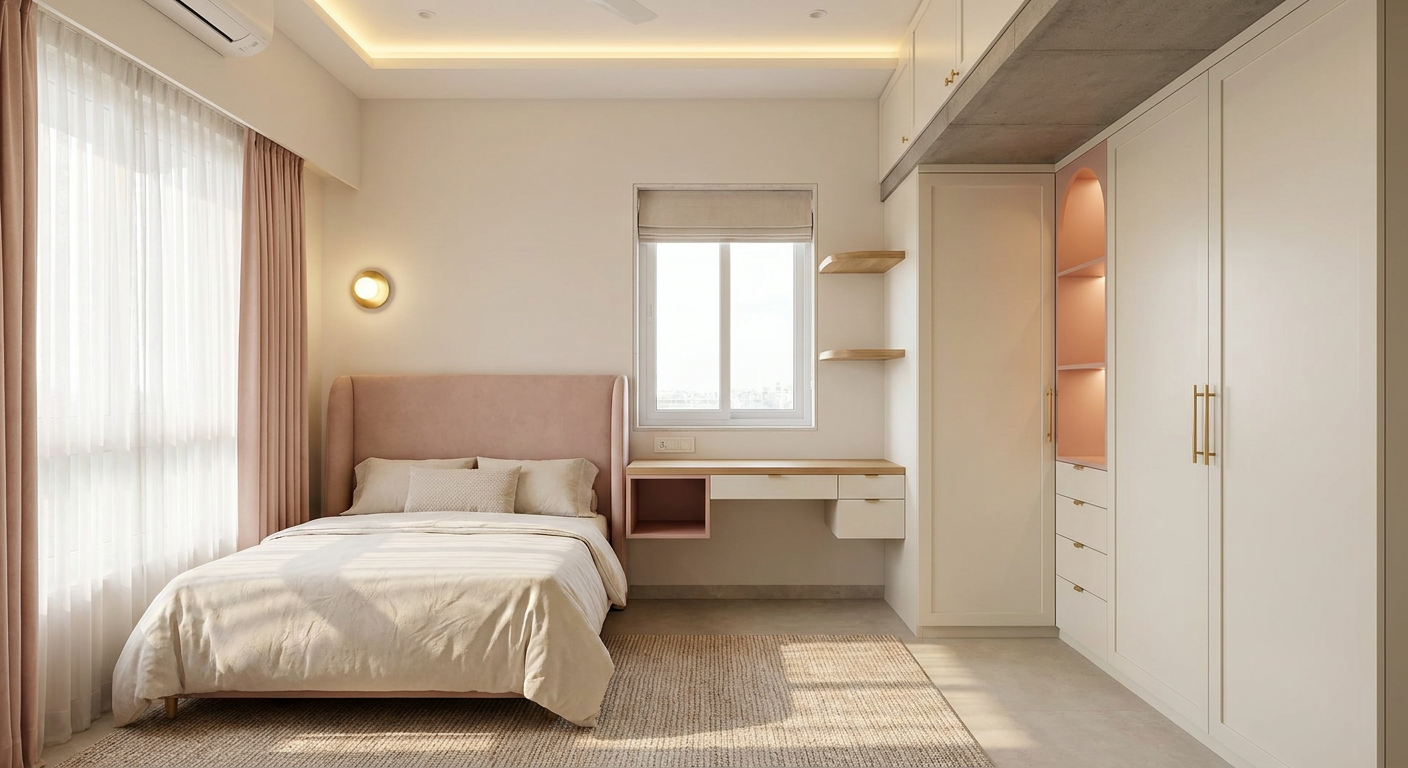
- Ivory-white wardrobe under the sajja on the right wall
- Blush-pink arched display niche with warm concealed light
- Floating oak-and-white study table beneath the back window
- Curved blush upholstered bed headboard
- Soft ivory bedding, beige rug, brass accents, and warm ceiling lighting
Create a third bedroom design with a different layout
Third distinct photorealistic bedroom interior design based on the same unfinished room: a large window on the left wall, a smaller window on the back wall, blank right wall and an existing overhead sajja/loft. Use an entirely different layout in a serene blush pink, warm white, taupe and light oak palette. Put the bed lengthwise against the right wall with a large soft blush pink channel-tufted upholstered headboard, white bedding, two compact oak floating bedside ledges and slim brass wall sconces. Put a tailored warm-white wardrobe under the sajja on the back wall to the left of the smaller window, with light-oak open display shelving and blush-pink inner backing. Make a long floating study desk beneath the large left window, light oak tabletop with warm-white wall-mounted drawers, a comfortable blush chair, and a narrow shelf beside the window. Add a round cream rug, sheer ivory curtains, a narrow bench at the foot of the bed, soft warm cove lighting in the false ceiling and a modern elegant spacious atmosphere. Keep windows unobstructed and preserve realistic proportions.
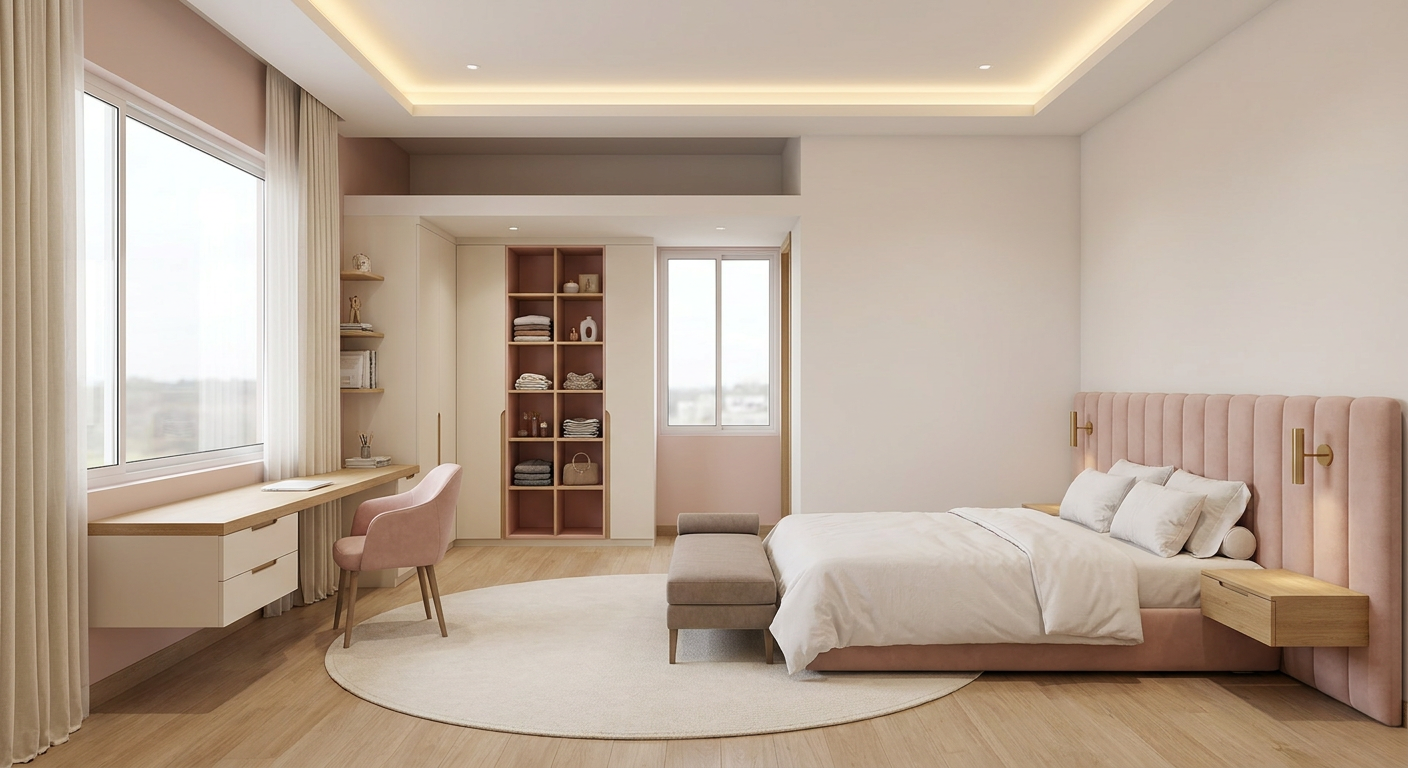
- Bed placed lengthwise along the right wall
- Wardrobe fitted under the sajja on the back wall, positioned beside the smaller window
- Long floating study table placed below the large left window
- Blush channel-tufted headboard with brass wall lights
- Light oak, warm white, blush pink, and taupe finishes for a softer modern look