

Cn u please help me decorate this space into my cosy living room, by add couch, tv, tv console table While fridge remains at the same place
Photorealistic interior-design visual for a narrow, long living room based on a space with white walls, cream tiled floor, decorative ceiling moulding and chandelier, and a fixed tall burgundy-red refrigerator at the far right near the back. Keep the refrigerator in exactly that back-right position. Replace the two beds with a compact warm beige or light greige two-seat sofa placed along the right wall in the foreground, facing the left wall. Put a slim wall-mounted TV and a low walnut TV console with closed storage on the left wall opposite the sofa. Preserve a clear central walkway from the entrance to the refrigerator and rear doorway. Add a small neutral rug, one coffee table, warm floor lamp, soft cushions, light curtains, and simple greenery to make it cosy. Keep scale realistic for a compact room.
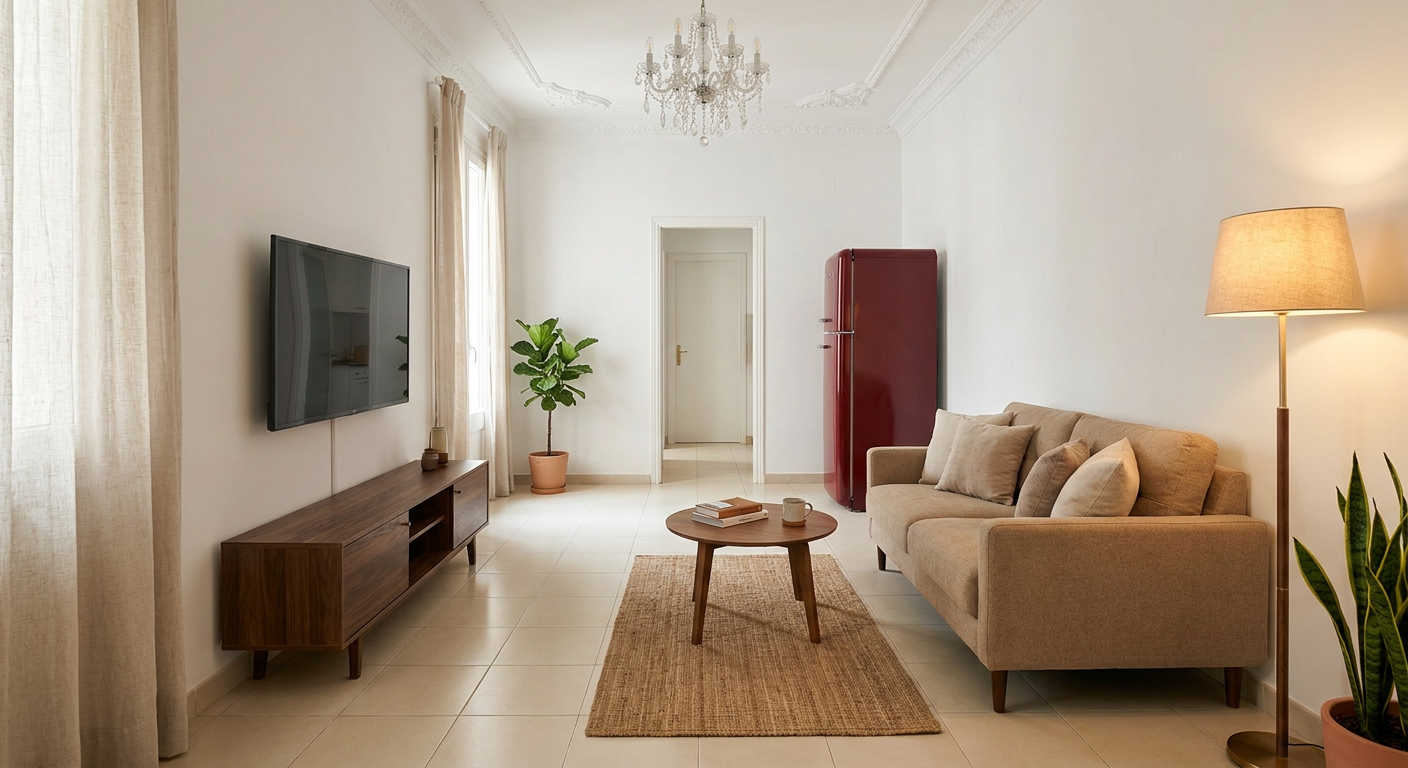
- Put a compact 2-seater sofa along the right-hand wall, where the nearer bed is now.
- Mount the TV on the left wall, opposite the sofa.
- Use a low, slim walnut or medium-wood TV console beneath it. Closed cabinets will hide cables and keep the narrow room tidy.
- Keep the middle aisle clear all the way to the fridge and back doorway. Aim for at least 75-90 cm walking space.
- Add a small light-coloured rug and a narrow round/oval coffee table so the room does not feel crowded.
- Choose a beige, cream, light grey, or soft olive sofa with textured cushions.
- Add a warm floor lamp beside the sofa rather than relying only on the ceiling lights.
- Use one tall plant near the sofa or TV unit.
- Install sheer curtains in off-white or beige if there is a window nearby.
- A wall-mounted TV is better than placing it on the console because it saves space and makes the room look neater.
This layout is great but there seems to be a little mistake as there no wall where u now put the tv,there is dining area
Photorealistic interior-design visual of a long, narrow compact living room with white walls, cream tiled floor, decorative ceiling moulding and chandelier. The left side of the room opens into a dining area with no solid wall, so do not put a TV there. Keep a tall burgundy-red refrigerator fixed at the far back-right of the room, unchanged and fully accessible. Place a compact warm beige two-seat sofa on the left side of the main room in the foreground, facing the solid right-hand wall. On the solid right-hand wall, well before the refrigerator, mount a TV above a low, slim walnut TV console table with closed storage. Keep a clear central walkway from the entrance past the dining-area opening to the fridge and back doorway. Add a small round coffee table, light neutral rug, cushions, a floor lamp and a small plant. Realistic small-space proportions.
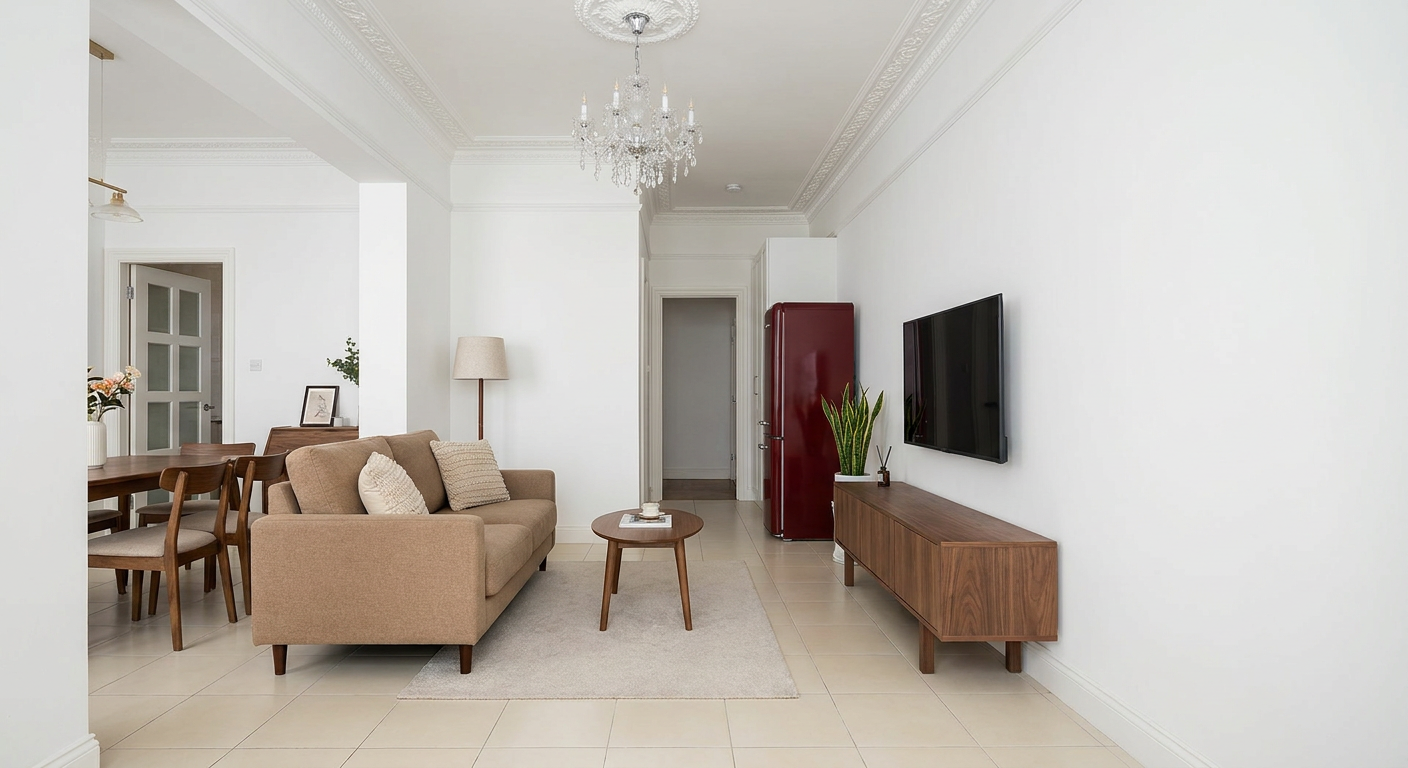
- TV and slim TV console: solid right wall, in the section before the fixed fridge.
- Sofa: left side of the living area, facing the TV, but positioned so it does not block the opening to the dining area.
- Fridge: stays exactly at the back-right, with space in front to open it easily.
- Walkway: keep the centre open from the entrance through to the fridge and dining area.
- Use a compact two-seater or small L-shaped sofa only if its chaise does not enter the centre passage. A simple 2-seater is the safer option here.