
मेरे पास एक प्लॉट है। उसके ग्राउंड फ्लोर में पार्किंग होगी गाड़ी और बाइक्स की और लिफ्ट होगी और सेकंड फ्लोर पर जिम होगा एंड थर्ड फ्लोर पर मेरा अपार्टमेंट या मेरा फ्लैट होगा और सबसे ऊपर टेरेस पर एक छोटा सा एरिया होगा गार्डन टाइप का। तो बता यह वाला घर या बिल्डिंग मैं कैसे बनाऊं? फोटो बनाकर भेज।
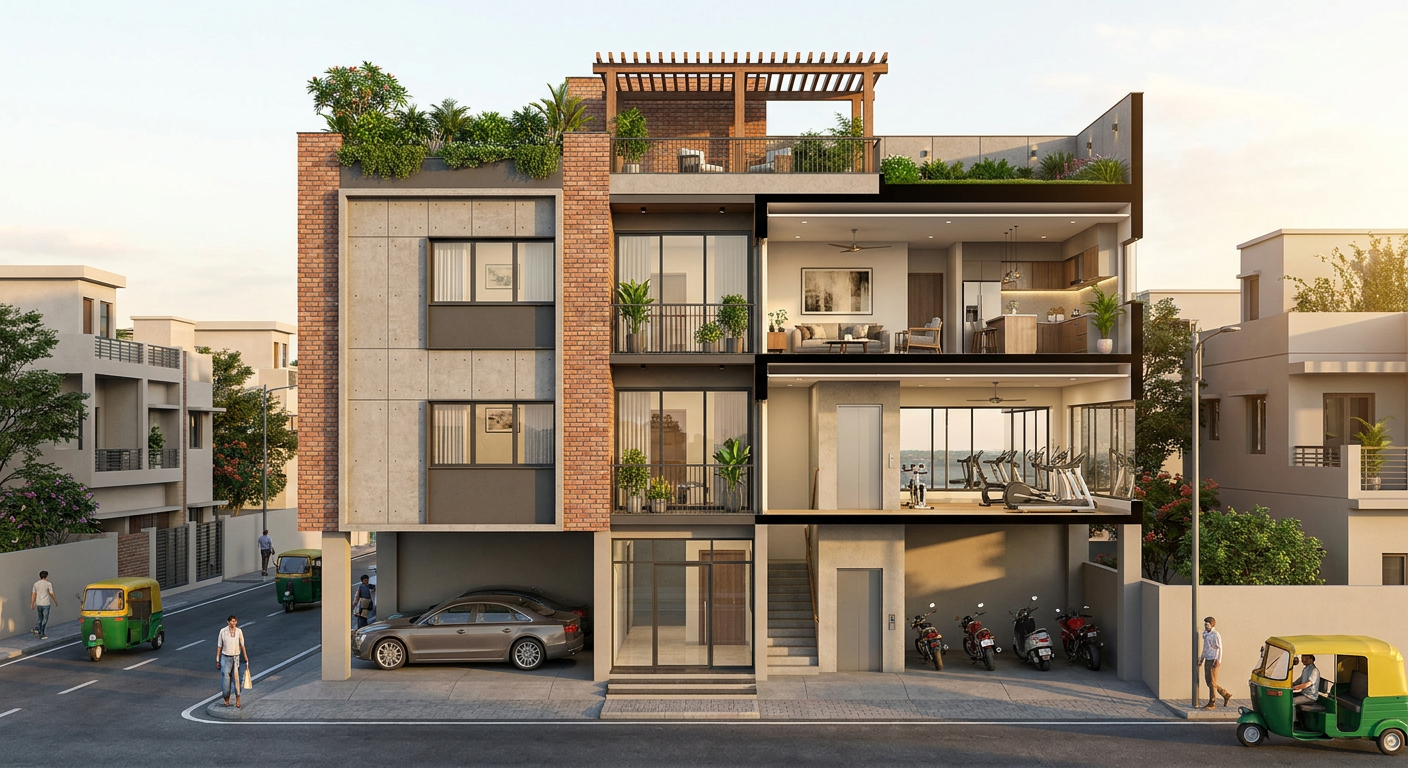
A realistic architectural cutaway and front-perspective visualization of a narrow modern urban four-level private building on a plot in India. Ground floor is open stilt parking with one car space, several motorcycle spaces, secure entry, staircase and a compact elevator. First floor is a bright private gym visible through large windows. Second floor is a stylish owner apartment with balcony and large windows. Rooftop terrace has a small lush garden area, seating pergola, planters and safety parapet. Warm daylight, practical contemporary facade, clear visual separation of each floor, Indian urban context.
-
ग्राउंड फ्लोर
- 1 कार पार्किंग
- 4-8 बाइक पार्किंग, प्लॉट की चौड़ाई पर निर्भर
- लिफ्ट + सीढ़ी
- सिक्योर एंट्रेंस, मीटर रूम, पानी की टंकी/पंप के लिए यूटिलिटी स्पेस
- पार्किंग में पर्याप्त turning space और ventilation रखें
-
जिम फ्लोर
- सामने बड़े windows या glass facade रखें ताकि प्राकृतिक रोशनी आए
- रबर फ्लोरिंग, mirrors, AC/ventilation
- एक छोटा washroom और changing area
- भारी मशीनों के नीचे मजबूत structural slab और vibration control जरूरी है
-
आपका फ्लैट
- 2BHK या 3BHK प्लान किया जा सकता है
- सामने balcony, living-dining open layout, kitchen के साथ utility balcony
- bedroom को सड़क की आवाज से दूर वाली साइड पर रखें
- लिफ्ट सीधे छोटे private lobby में खुले तो privacy बेहतर रहेगी
-
रूफ टेरेस गार्डन
- एक तरफ lawn-जैसा artificial grass या deck
- planters, pergola, बैठने का area और छोटी outdoor dining
- waterproofing, drainage slope और parapet safety सबसे पहले
- बहुत भारी मिट्टी/पेड़ रखने से पहले structural engineer से load calculation कराएं
Kya
- प्लॉट का साइज कितने फीट का है? जैसे 20×50, 30×40 आदि
- प्लॉट किस शहर/राज्य में है?
- आपको फ्लैट में 2BHK चाहिए या 3BHK?
- जिम सिर्फ आपके निजी उपयोग के लिए है या commercial?
मेरे लिए 3D बिल्डिंग का नया कॉन्सेप्ट चित्र बनाइए
A fresh high-quality 3D architectural visualization of a contemporary narrow private residential building in an Indian city, viewed from a dramatic front corner at sunset. Four functional levels: open stilt ground floor parking with a car, several motorcycles, a secure glass entrance, visible elevator core and staircase; first floor is a private home gym with tall glass windows and subtle gym equipment; second floor is the owner’s elegant apartment with a deep balcony, warm interior lighting, textured stone and wood facade panels, vertical metal screens, and abundant planters; rooftop terrace has a compact landscaped garden with pergola, seating, green plants and soft lighting. Realistic materials, practical buildable proportions, clean modern facade, lush but restrained landscaping, no text labels, no people.
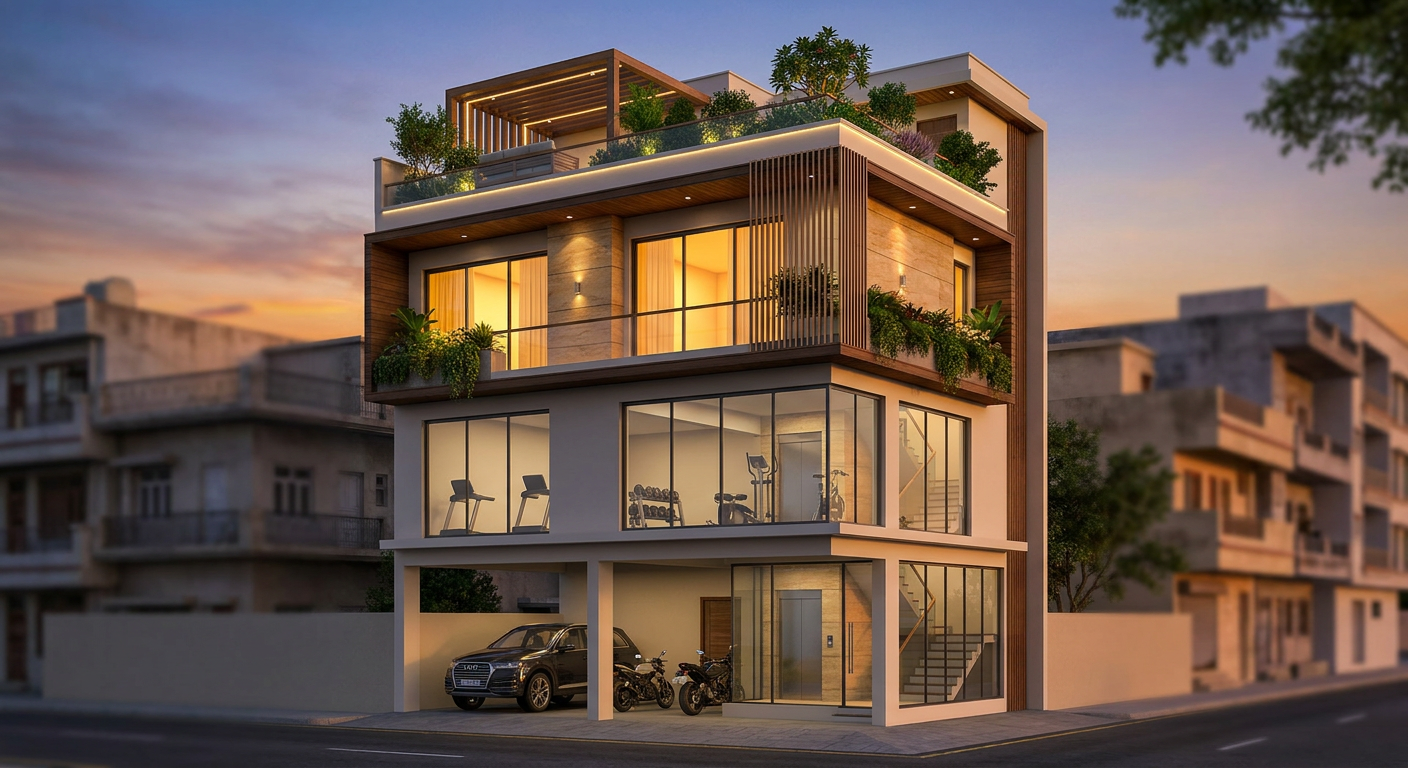
- नीचे कार और बाइक पार्किंग, एंट्रेंस, लिफ्ट और सीढ़ी
- पहली मंजिल पर private gym
- दूसरी मंजिल पर आपका apartment और balcony
- ऊपर terrace garden, pergola और बैठने की जगह